

11242 Capilla RdSan Diego, CA 92127
Due to the health concerns created by Coronavirus we are offering personal 1-1 online video walkthough tours where possible.
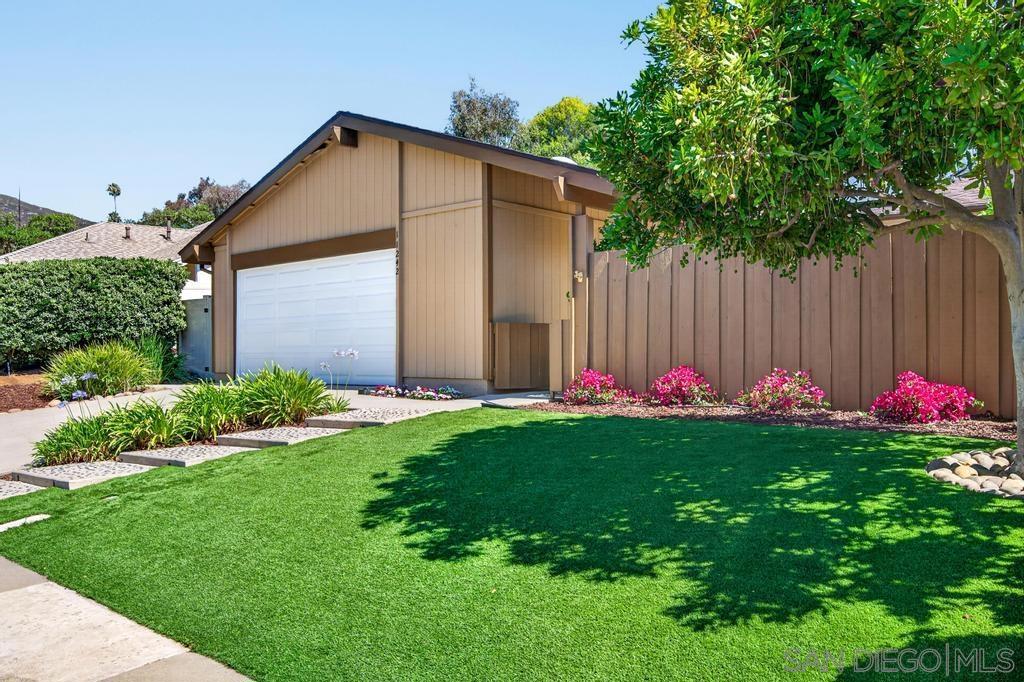
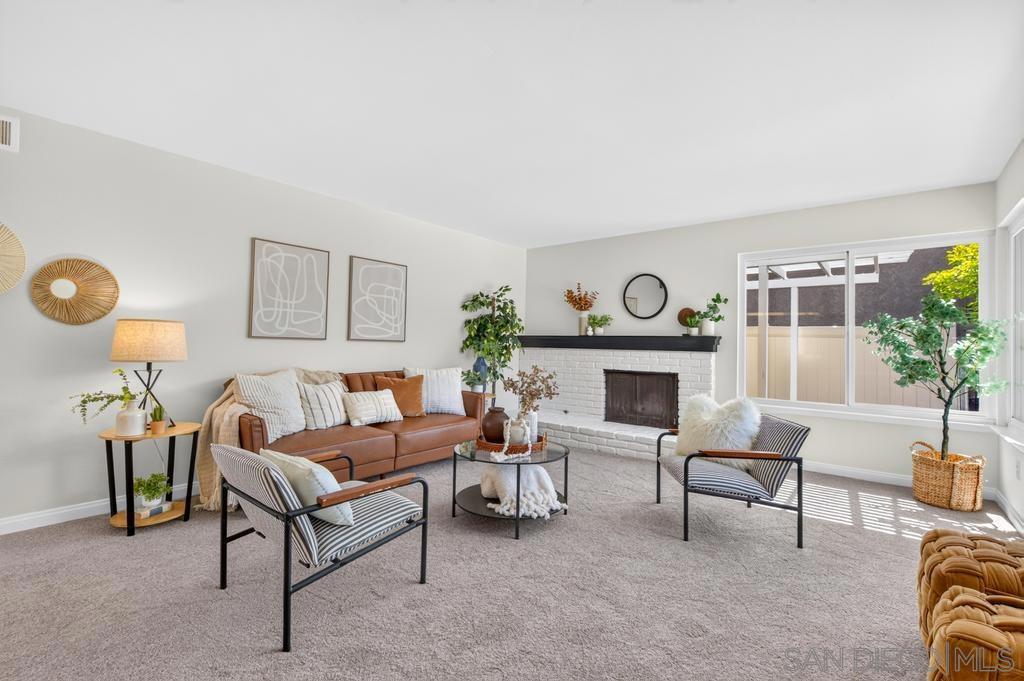
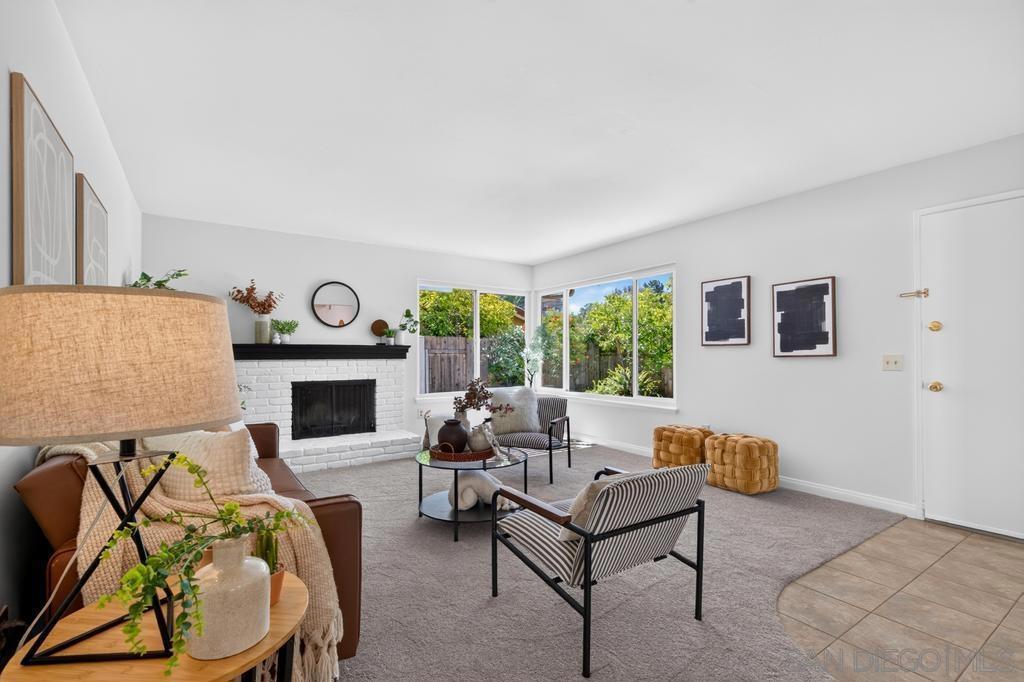
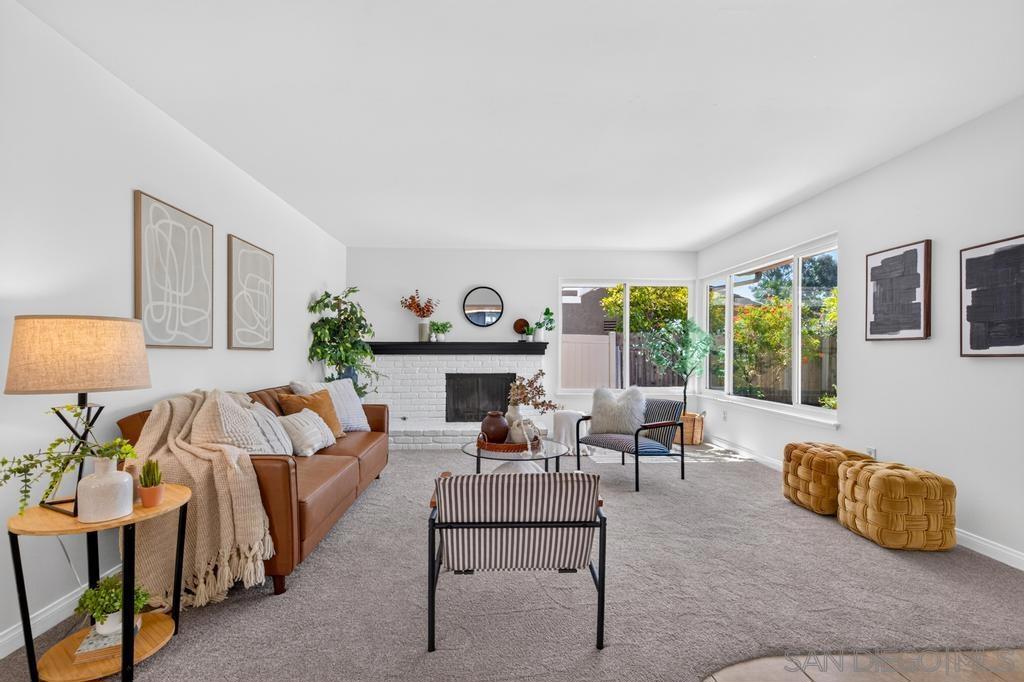
Welcome home to this beautifully refreshed single-story residence in the highly sought-after Westwood community! Freshly painted with new carpet, updated landscaping, and an inviting open floor plan, this home is truly move-in ready. Step inside to a bright, open living, dining, and kitchen area designed for comfortable everyday living and effortless entertaining. Skylights and abundant windows fill the home with natural light while capturing refreshing breezes throughout the day. Enjoy indoor-outdoor living with both front and back patios, perfect for morning coffee, evening gatherings, or simply relaxing as the grapevines flourish in your private outdoor space. As a Westwood resident, you'll have access to the exceptional Westwood Club, featuring a resort-style pool, fitness center, playground, tennis and pickleball courts, basketball, and a variety of community activities for all ages. Located within the award-winning Poway Unified School District and just minutes from shopping, restaurants, parks, and major commuter routes, this home offers the perfect combination of comfort, convenience, and community.
| 7 hours ago | Listing updated with changes from the MLS® | |
| 16 hours ago | Listing first seen on site |

This information is for your personal, non-commercial use and may not be used for any purpose other than to identify prospective properties you may be interested in purchasing. The display of MLS data is usually deemed reliable but is NOT guaranteed accurate by the MLS. Buyers are responsible for verifying the accuracy of all information and should investigate the data themselves or retain appropriate professionals. Information from sources other than the Listing Agent may have been included in the MLS data. Unless otherwise specified in writing, the Broker/Agent has not and will not verify any information obtained from other sources. The Broker/Agent providing the information contained herein may or may not have been the Listing and/or Selling Agent.
Did you know? You can invite friends and family to your search. They can join your search, rate and discuss listings with you.